
Construction Survey Checks for Multi-Building Commercial Campuses
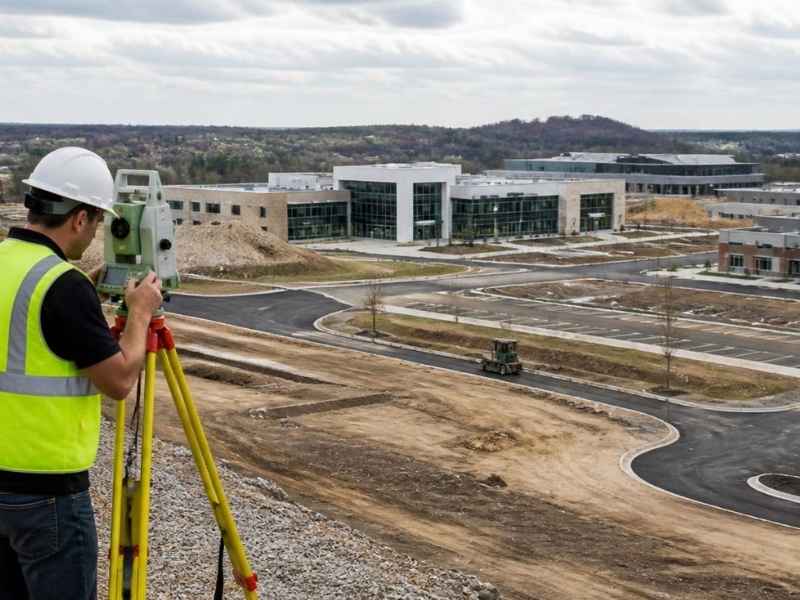
A campus project has many moving parts. Several buildings go up at once or in stages. Each one has to land in the right spot at the right height. One small error can throw off a road, a pipe, or a whole building. A construction survey keeps all of it lined up.
A construction survey checks that work in the field matches the design plans. A licensed crew marks where things go and confirms they were built right. They track lines, grades, and heights across the site. On a big campus, this work never really stops.
Start these checks early and keep them going. A multi-building site has more chances for things to drift out of place. Catching a problem early is cheap. Fixing a finished building is not. Good survey checks protect your budget and your schedule.
Survey Control Across Multiple Buildings and Work Areas
Every campus needs one shared set of reference points. These points are called survey control. They act like anchors that tie the whole site together. Every building, road, and pipe is measured from them.
On a single lot, control is simple. On a campus, it must reach across many work areas. Each building crew has to work from the same points. If they don’t, the parts won’t line up when they meet.
A construction survey sets and protects these control points. The crew places markers at safe spots around the site. They check them often, since heavy equipment can bump or bury them. Lost or moved control leads to errors, so this step matters a lot.
Here’s what strong control gives your project:
- One common base for every building and utility
- Fewer gaps or overlaps where work areas meet
- A quick way to reset if a marker is lost
- Clean records to hand off between crews
Ask your surveyor how control will be managed on a large site. Confirm who checks the points and how often. This keeps small errors from spreading across the campus.
Building Pad, Foundation, and Structural Layout Checks
Each building starts with a pad and a foundation. The pad is the prepared ground the building sits on. If it’s off in place or height, everything above it is off too. A construction survey checks the pad before work goes further.
The crew stakes out where each building goes. This is called layout or staking. They mark the corners, the walls, and key points of the foundation. The contractor builds to those marks.
After the pour, the crew often checks the foundation again. They confirm it sits in the right place and at the right height. Small errors found now are easy to fix. The same error found later can be very costly.
On a campus, layout must stay consistent from building to building. A shared wall or walkway has to meet cleanly. The survey ties each structure back to the site control. This keeps the buildings in the right spots next to each other.
Roadways, Parking Areas, and Utility Alignment
A campus is more than its buildings. It needs roads, parking, and utility lines to work. All of these must fit together and match the plan. A construction survey checks each one during the build.
Roads and parking need the right slope and place. The slope helps cars move and helps water drain. The crew stakes the curbs, the edges, and the grades. This guides the paving work and keeps the layout correct.
Utilities need careful checks too. Water, sewer, power, and storm lines run all over a campus. Many sit underground and cross paths. The term alignment means each line follows its planned route and depth. Good checks help these lines connect without clashes.
Drainage is a real concern on large paved sites. New roads and lots change how water flows. Poor grading can cause pooling or worse. Drainage rules vary by county and project, so confirm the local standard early with your engineer.
Elevation Verification Between Separate Campus Improvements
Height is just as important as location. Every part of a campus has a target elevation. Elevation is the height of a point compared to a set reference. A construction survey confirms these heights across the whole site.
Separate buildings must relate to each other in height. A walkway between them has to meet both ends. A road has to tie into each entrance at the right grade. If the heights don’t match, you get steps, dips, or drainage issues.
The crew checks finished floor heights for each building. They also check road grades, pad heights, and pipe depths. These are compared against the plans and the site control. Any gap gets flagged before it causes trouble.
This work protects the flow of water and traffic across the campus. It also helps meet flood rules where they apply. Flood and elevation requirements can vary by property and location. Confirm what your site needs early, since timing and permits may depend on it.
Construction Survey Records Before the Next Project Phase
Big campuses are often built in phases. One group of buildings opens while the next is planned. Clean survey records make each new phase easier. They show exactly what was built and where.
An as-built survey is a common record here. It maps the finished work as it truly sits in the field. This can differ a little from the original plan. The next phase’s design team needs the real picture, not just the old drawings.
Good records also help with future work. Owners use them to plan repairs, add-ons, and new buildings. Utility maps help crews dig safely years later. These files are worth keeping in a safe, shared place.
Before you close out a phase, confirm what records you need. Ask your surveyor for as-built data and updated control. Check what your lender or city may require as well. The exact needs vary by project scope and municipality, so plan for them early.
Frequently Asked Questions
What is a construction survey on a commercial campus?
A construction survey checks that field work matches the design across the whole campus. A licensed crew stakes out buildings, roads, and utilities, then confirms they were built right. They track lines, grades, and heights from one shared set of control points. This keeps every part of a multi-building site lined up.
Why does a big campus need survey checks during the build?
A campus has many buildings and systems that must fit together. Small errors in one area can throw off a road, a pipe, or a nearby building. Regular checks catch these problems while they are still cheap to fix. This protects both the budget and the schedule.
What is an as-built survey and why does it matter for phases?
An as-built survey maps the finished work as it truly sits on the site. It can differ a little from the original plans. The next phase’s design team needs this real picture to plan well. It also helps owners with future repairs and add-ons.